A considered
way of working
Every commission differs, yet the method remains: study the space, select materials with intent, and remain on site until the final object is placed.
The Process
01 to 04 Four Stages
Enquiry & Site Study
We walk the space, measure light through the day, and listen to how you actually live in it. You receive a written brief and a scope proposal.
Concept & Material Direction
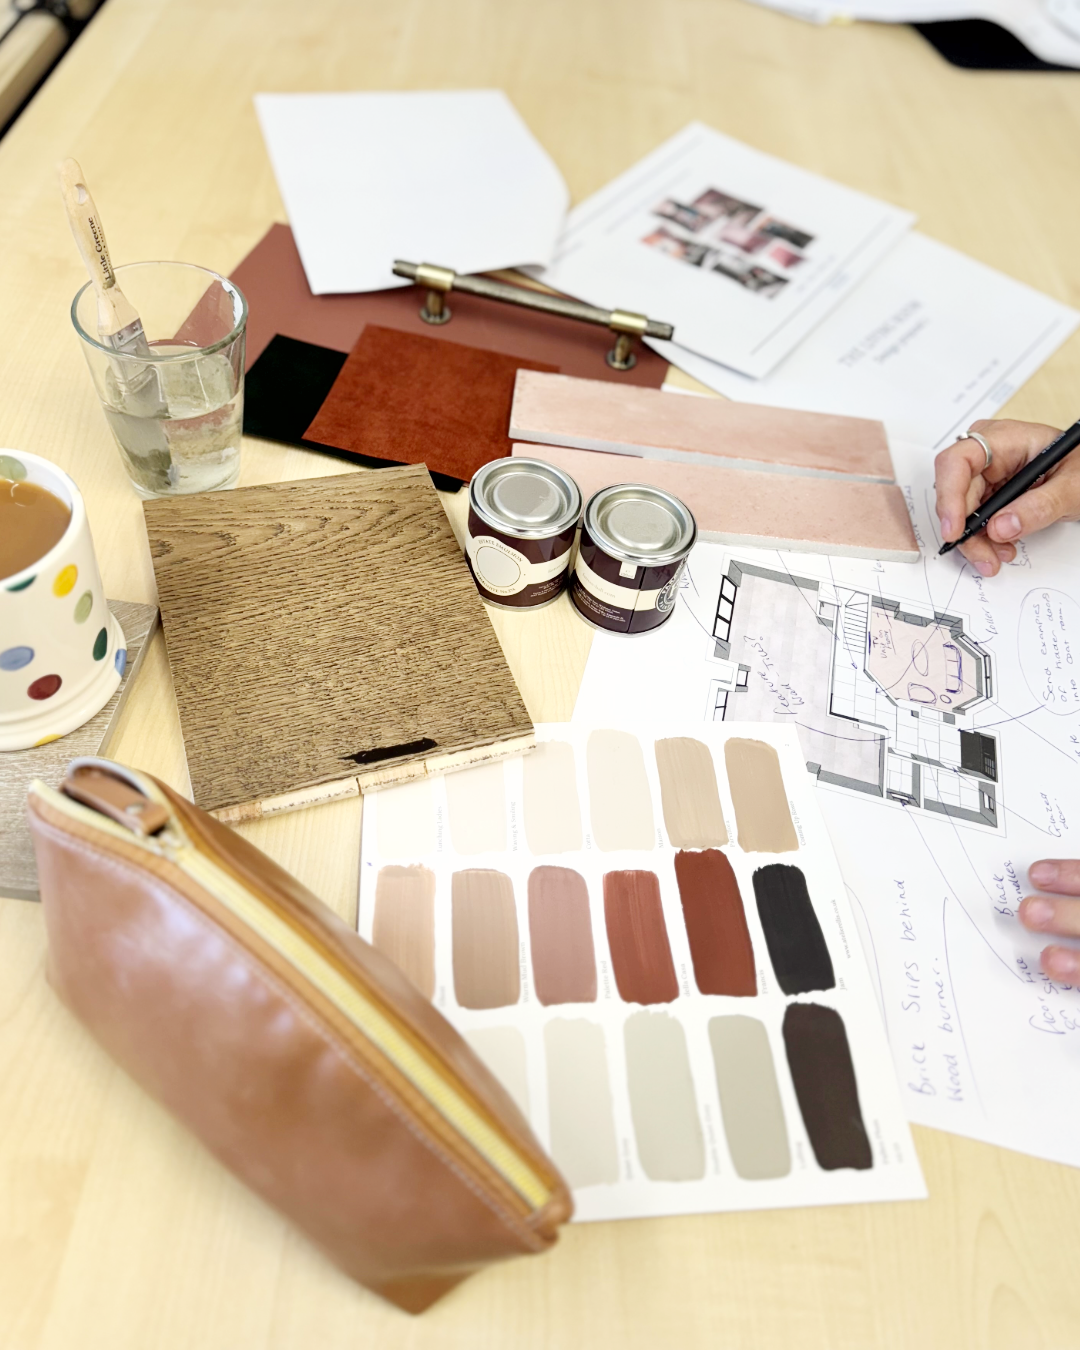
Plans, moodboards and physical samples: stone, timber, plaster, linen. Nothing is specified until it has been held in the hand.
Detailed Design
Joinery drawings, lighting layouts, finishes schedules and a fully costed furniture list ready for tender.
Delivery & Styling
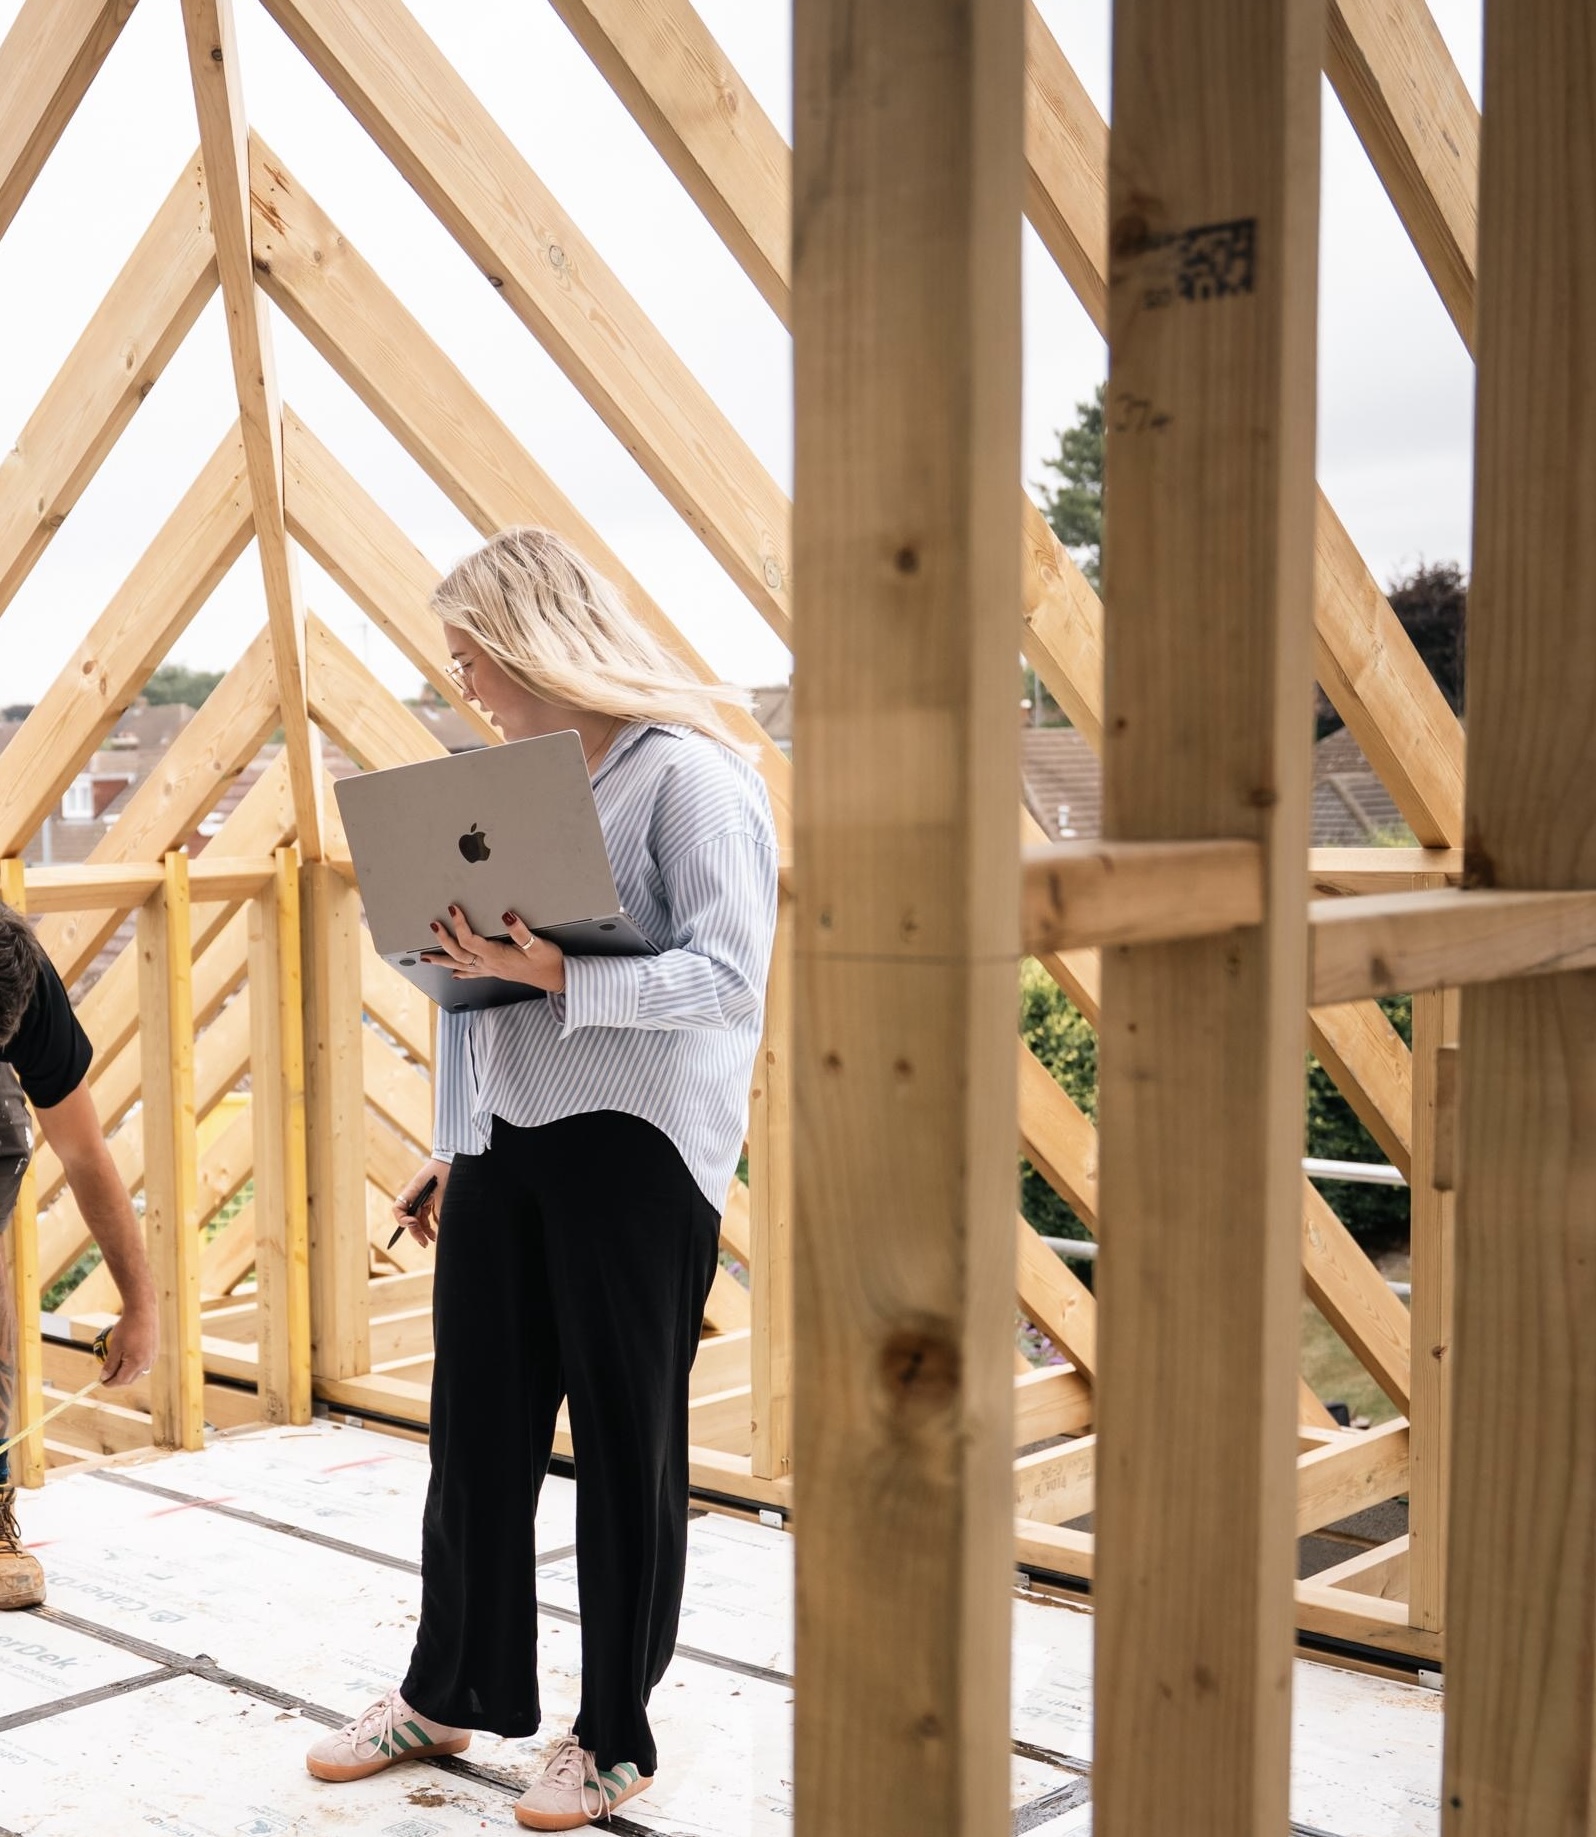
We manage makers and contractors on site, then style the final layer of objects, textiles and art before handover.
Seeing samples in
the light of your home
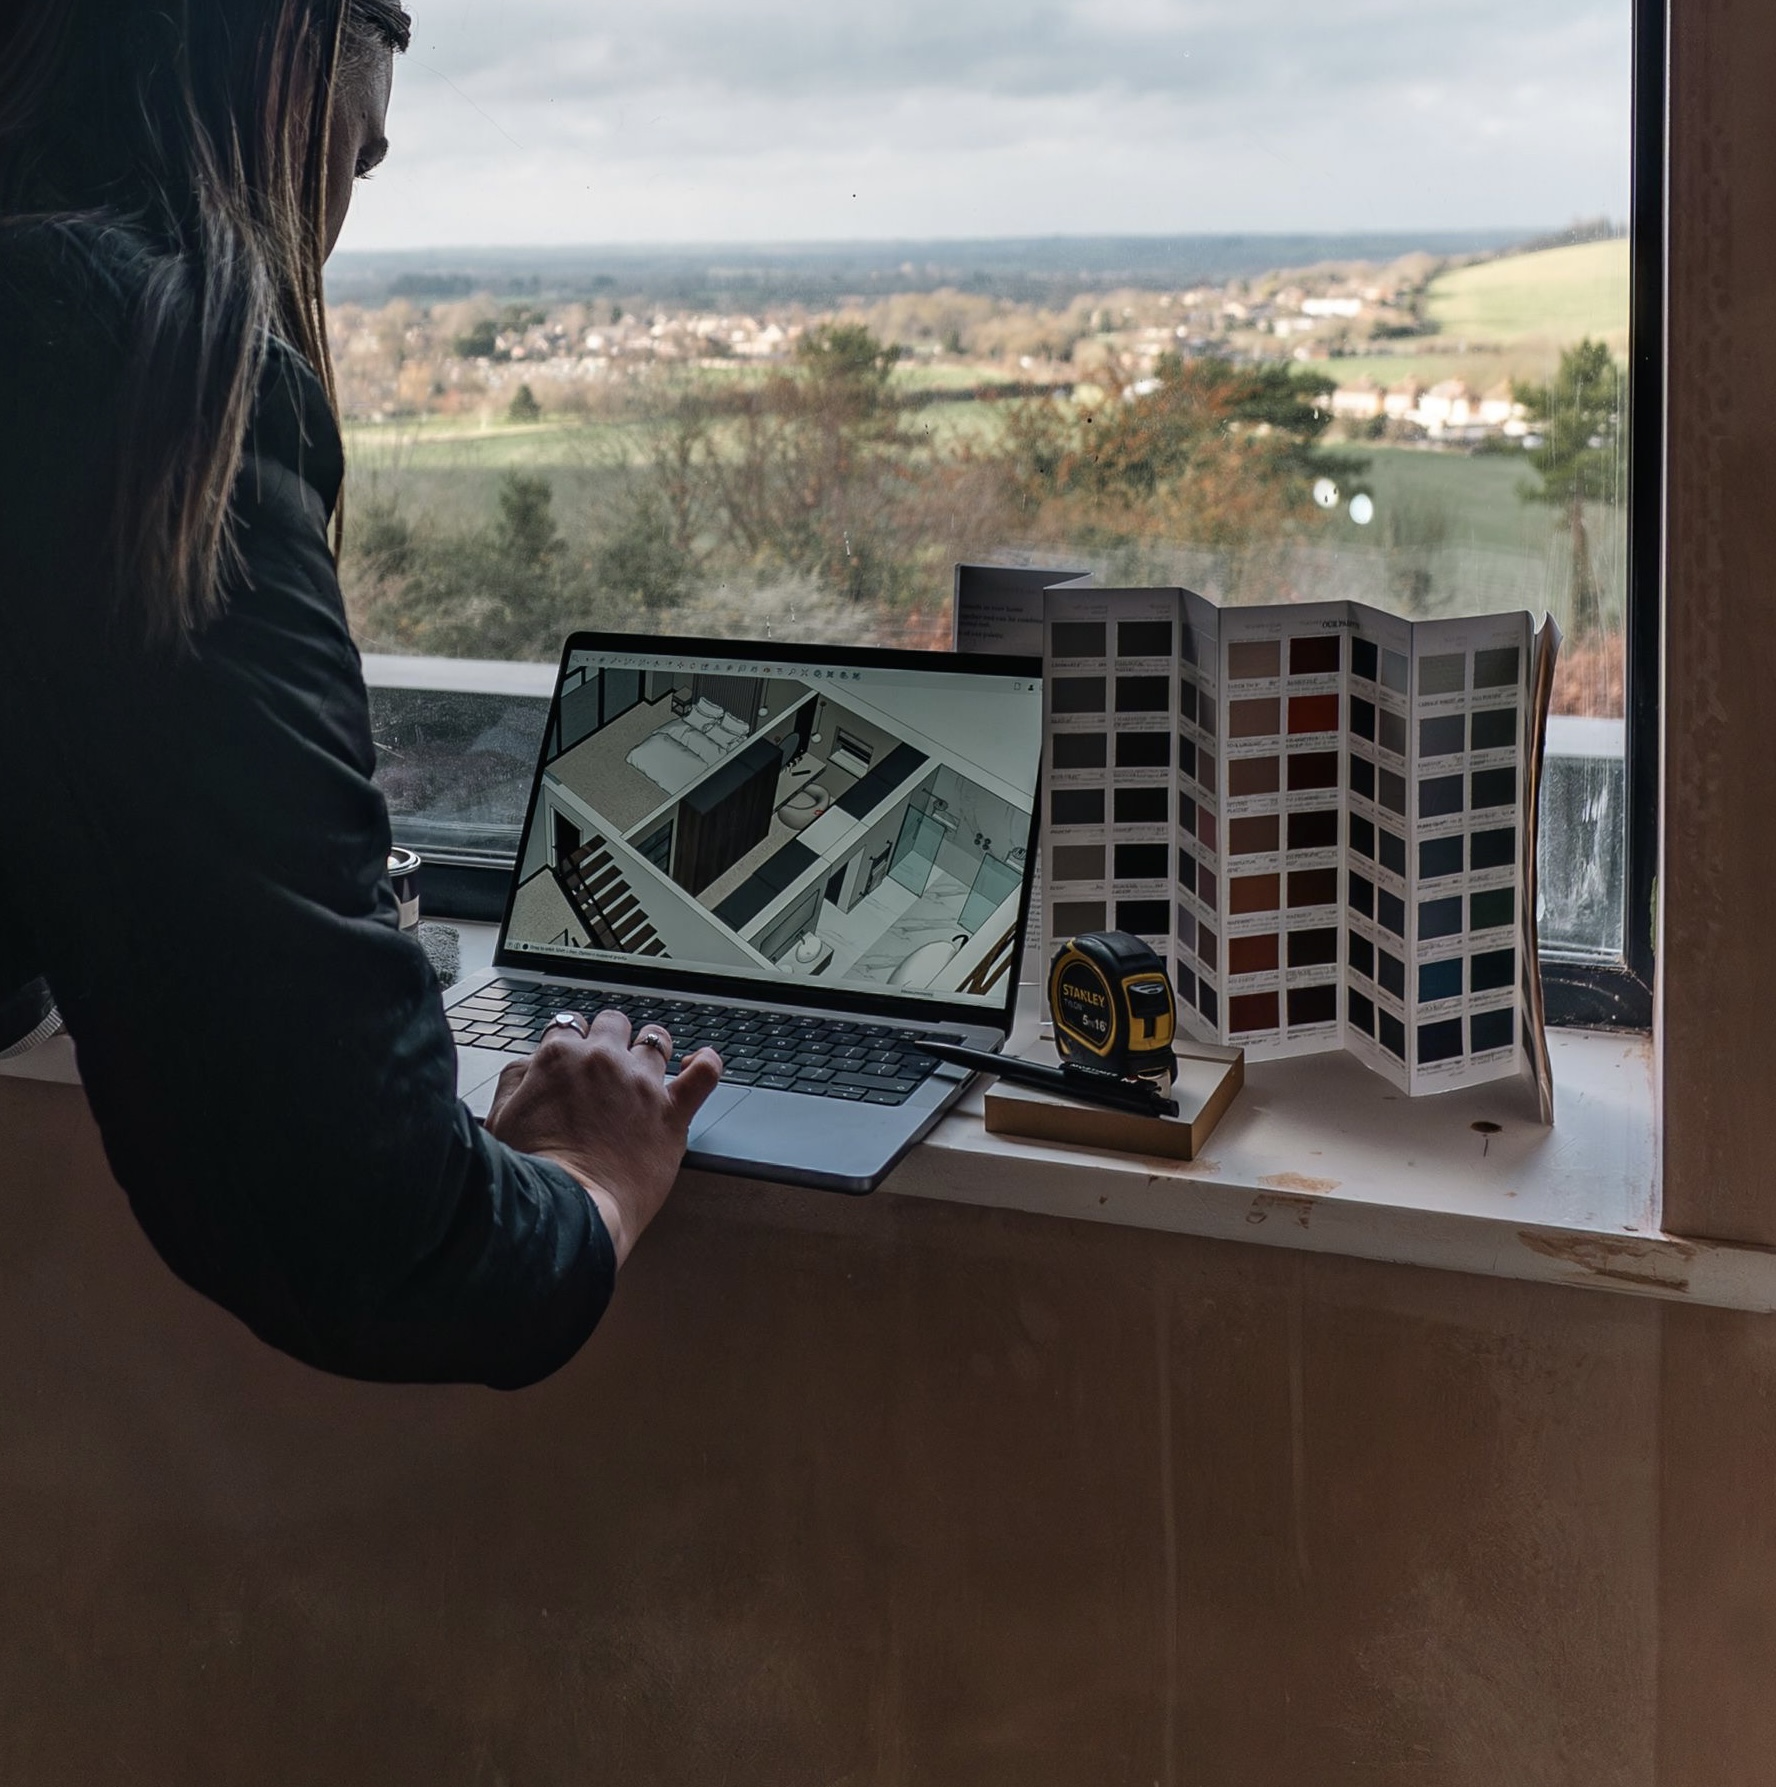
Colours and textures change as the daylight moves through a room. I bring samples on site and hold them against your windows, walls and existing pieces so every material decision is made in the context it will live in.
Styling a space
until it feels right
The last stage is the most tactile: cushions, throws, objects and art arranged by hand. These small adjustments are what turn a finished room into a space that feels lived in and loved.
Packages, rates and payment terms
Each home is different, and fees are confirmed following the first visit. The packages, additional rates, payment terms and frequently asked questions are set out in full on the pricing page.
Let us discuss your space
Every commission begins with a complimentary sixty-minute consultation. Share a few details of the project and we will respond personally.