Recent
commissions
A record of completed work, each one drawn, detailed and overseen from first sketch to the final placed object.
Project Flitwick
Flitwick, Bedfordshire • Completed 2025
I worked closely with this family to create a bedroom that felt special to their four-year-old daughter while still working beautifully as she grows. Her love of lilac and soft blush, together with the ideas and references the family had gathered, became the starting point for a calm and playful scheme. I translated their vision into a complete bespoke joinery package, with storage for clothing, books and toys and arched recesses drawn to her height. Every detail was considered around their daily routines, giving their daughter a room that feels entirely her own and the family a practical space that will last.
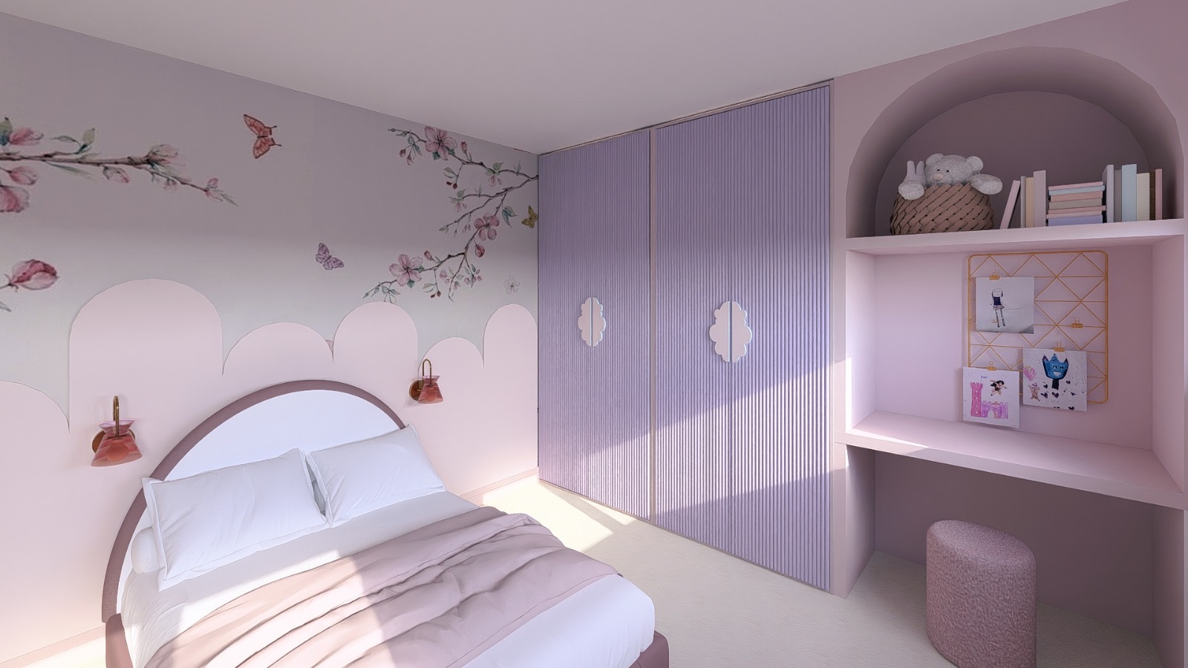
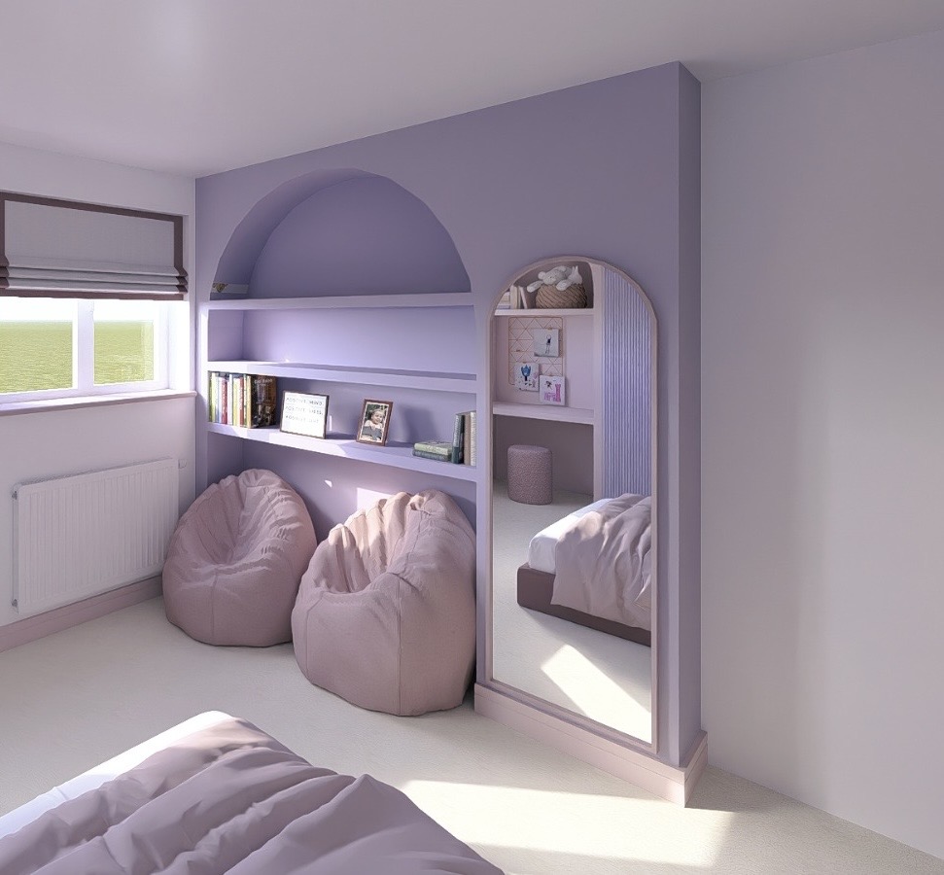
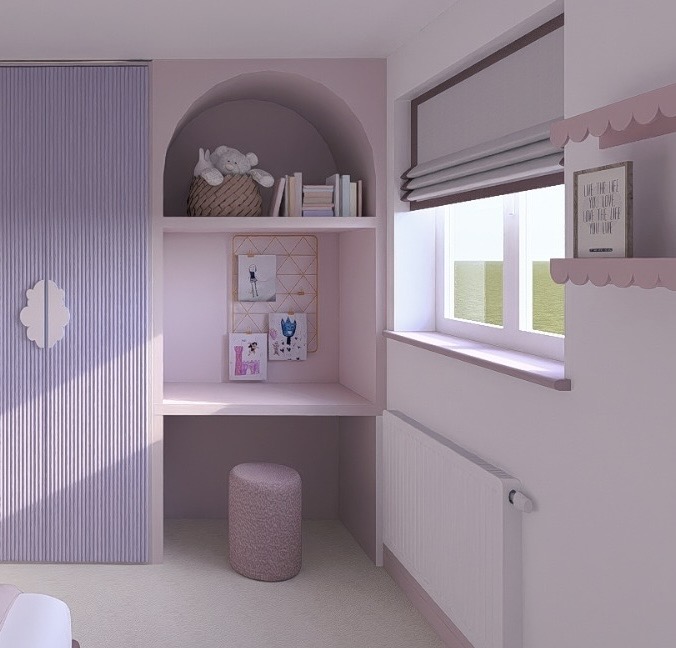
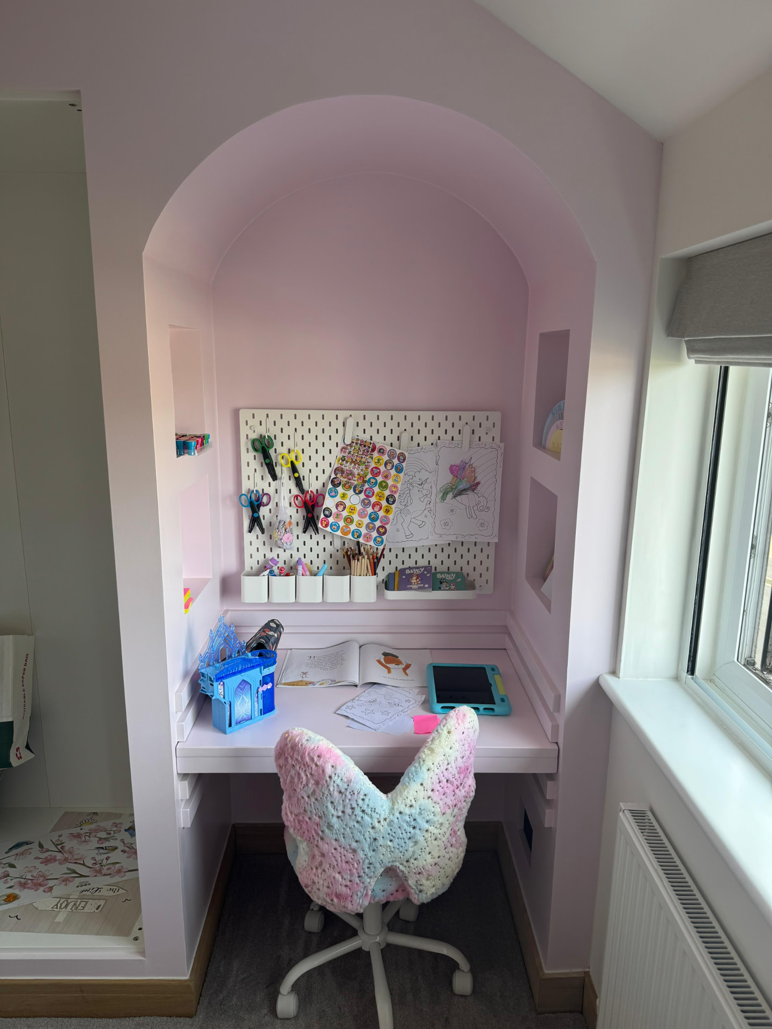
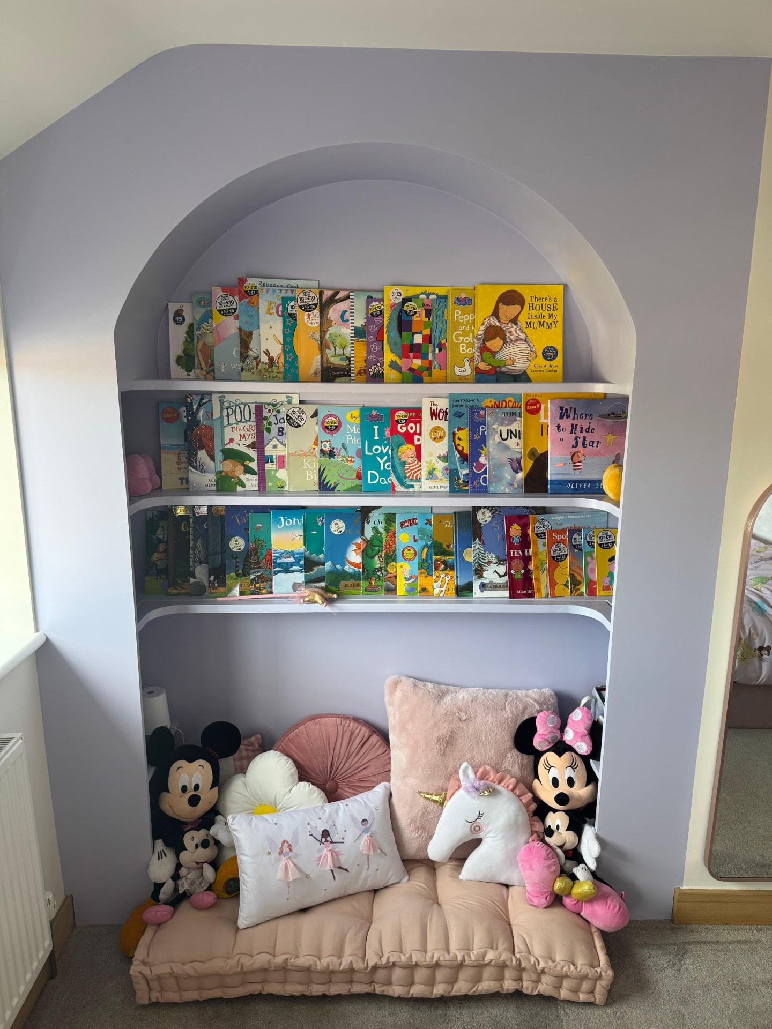
- Full-height fitted joinery, drawn and detailed in-house
- Considered storage for clothing, books and toys
- Lighting and electrical layout revised to suit the new plan
- Finishes, textiles and soft furnishings sourced throughout
Bedroom refurbishment · Bespoke joinery package
The Loo
Hub & Spoke Café, Harlington • Commercial commission
Sue came to me with a wonderful collection of ideas for the customer washroom at Hub & Spoke Café, but needed help bringing them together into one clear scheme. We worked through her inspiration and the café's cycling identity, narrowing down the colours, finishes and details that felt most true to the brand. As the existing layout had to remain, I focused on sourcing every element, from the custom wallpaper to the practical fittings, and creating impact within a very small room. The finished space feels unmistakably theirs and has become an unexpected talking point for their customers.
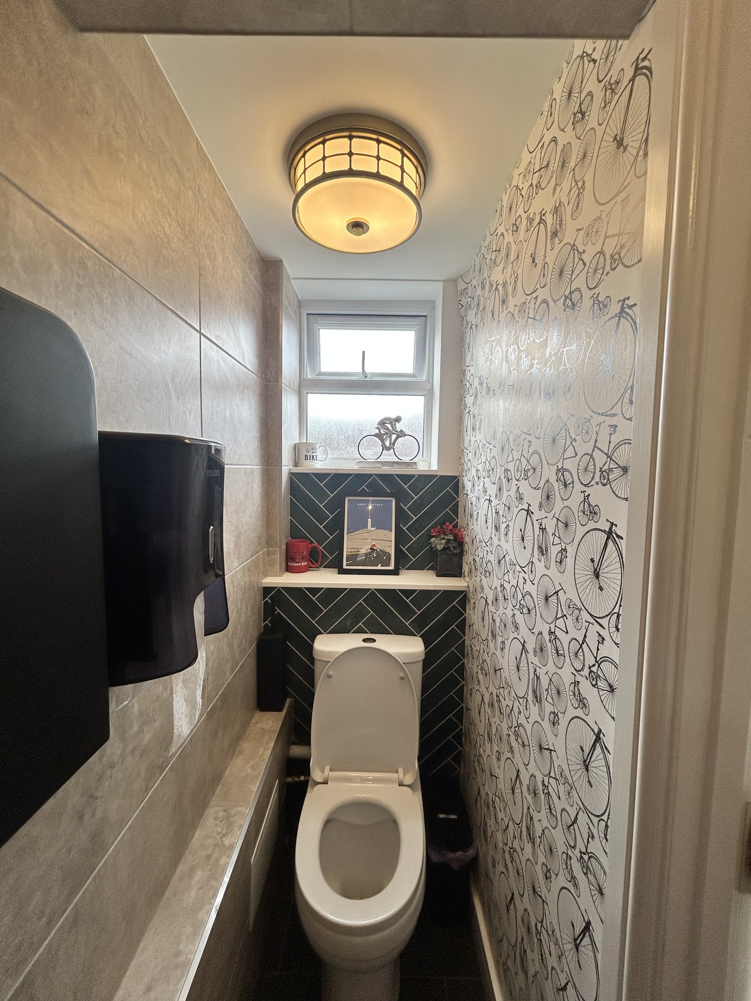
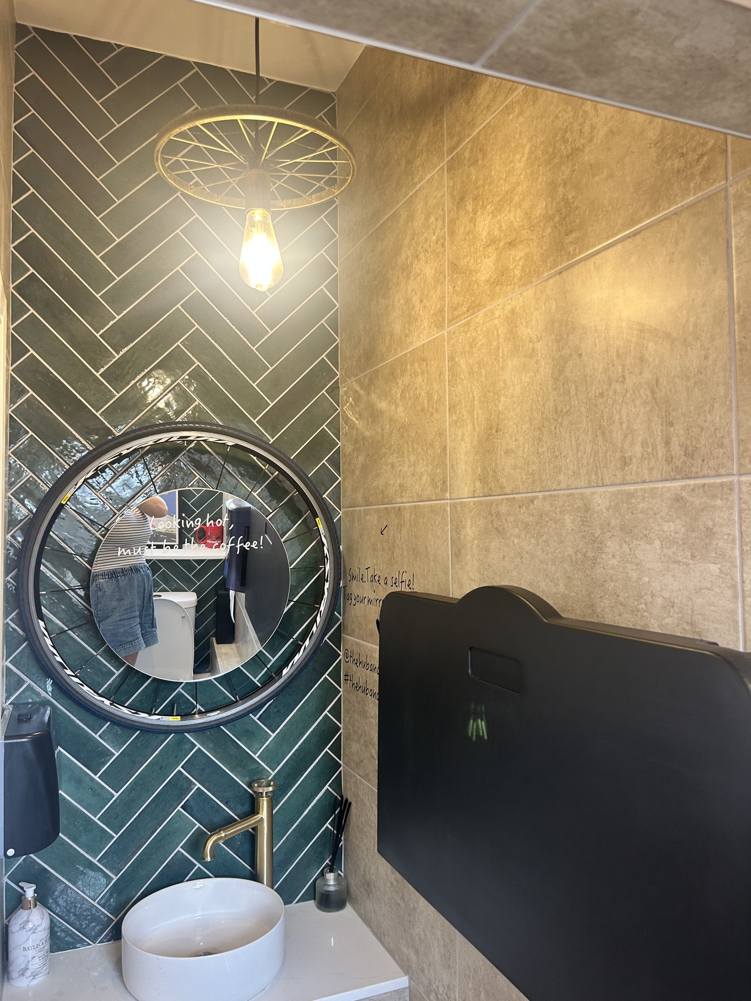
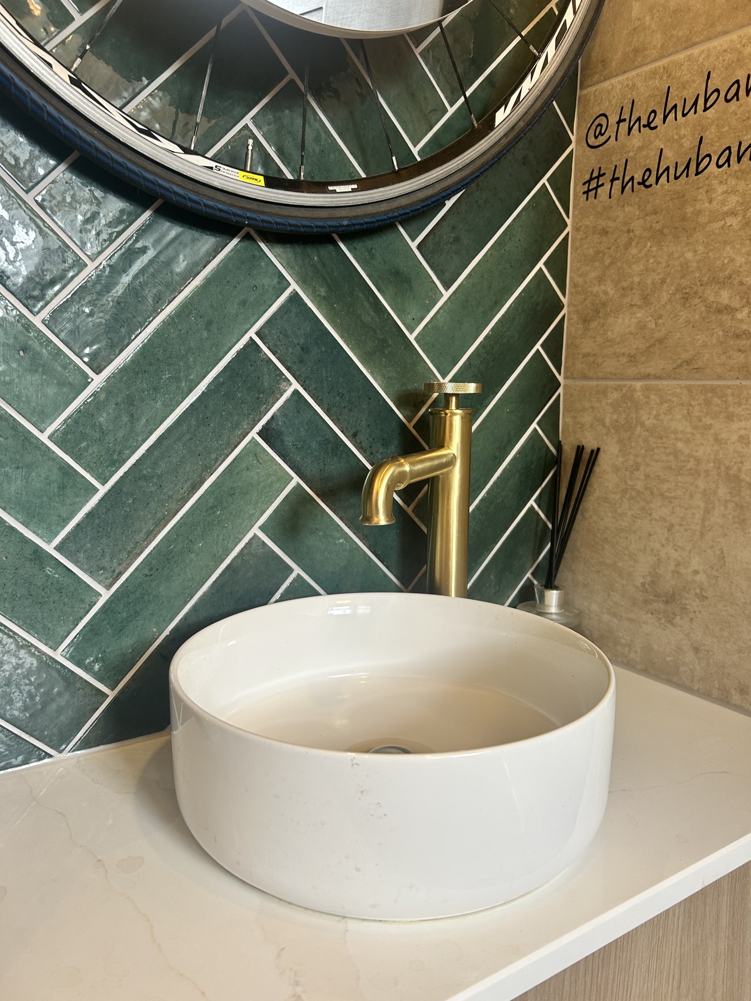
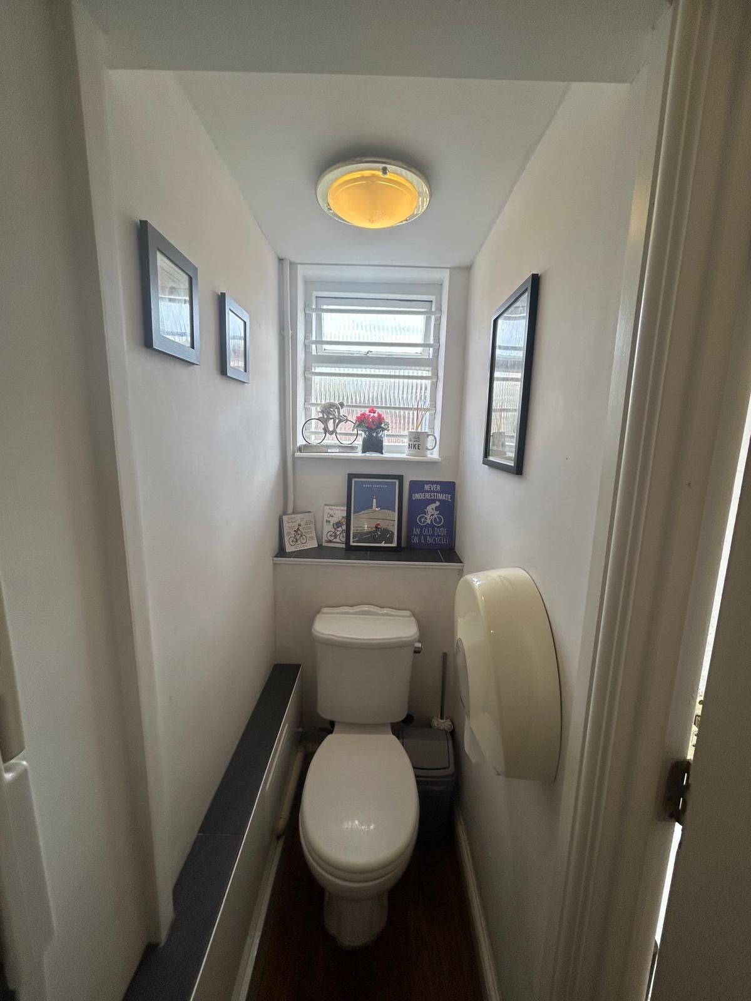
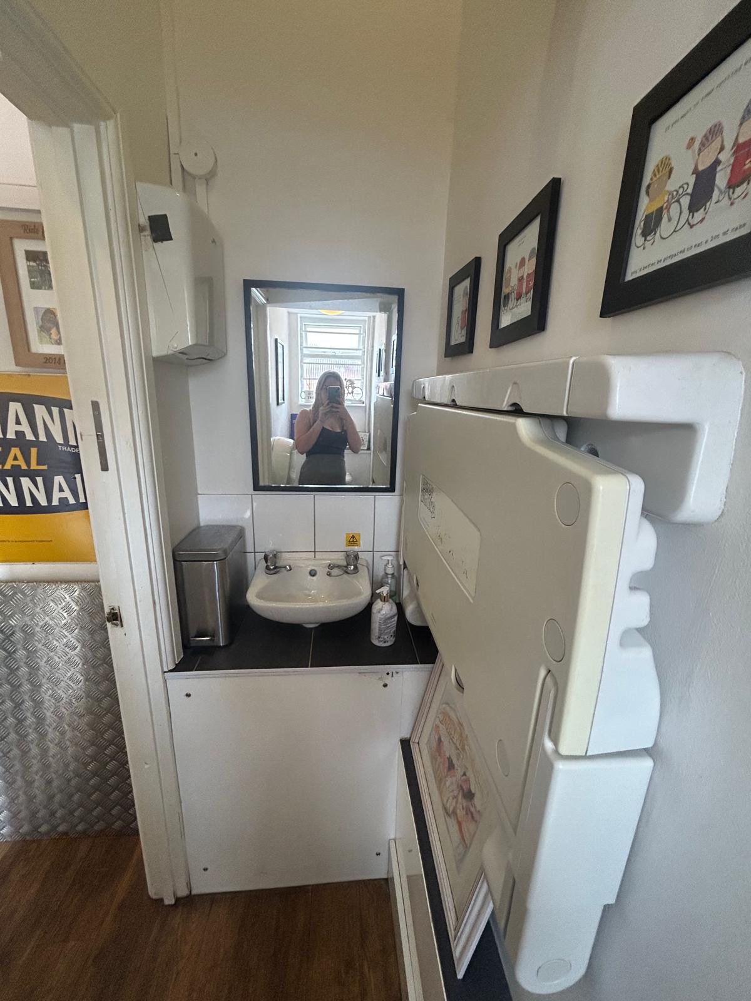
- Existing layout retained; the room transformed through finishes alone
- Sanitaryware, fittings and finishes specified throughout
- Scheme developed around the café's cycling theme and branding
- Detailing chosen to withstand daily commercial use
Customer washroom refurbishment · Branded interior
The Snug
St Albans, Hertfordshire • Completed 2026
I worked with this family to turn an underused room into a snug that everyone could retreat to together. The mood boards and references they had collected pointed toward rich, cocooning spaces with dark joinery, soft texture and a sense of calm, so I drew those ideas into a scheme tailored to their home and the way they wanted to use it. The bespoke arched joinery was designed around their fireplace, piano and storage needs, while the lighting, finishes and concealed screen allow the room to move easily from a quiet reading space to family film nights. The result brings their vision to life while feeling completely at home within the rest of the house.
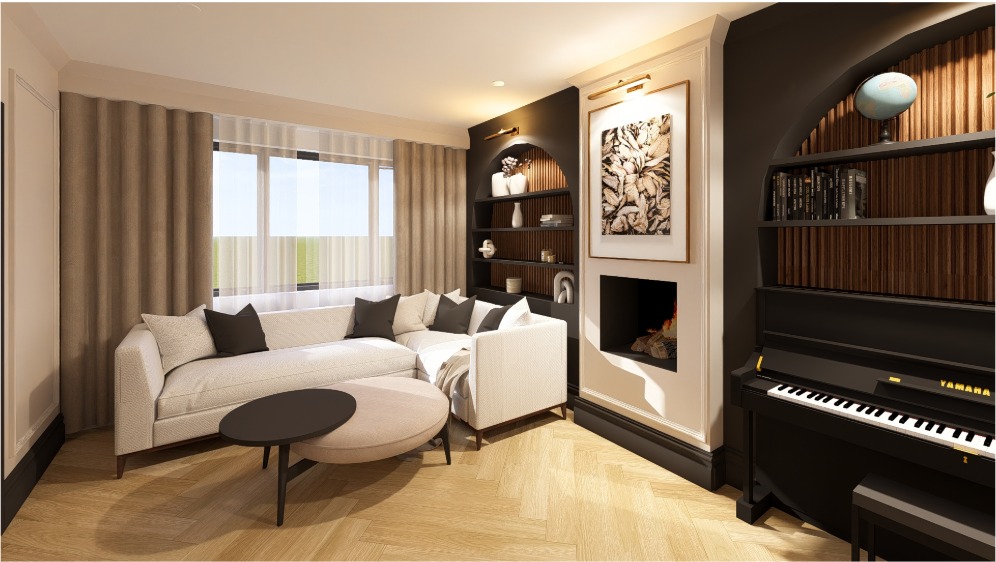
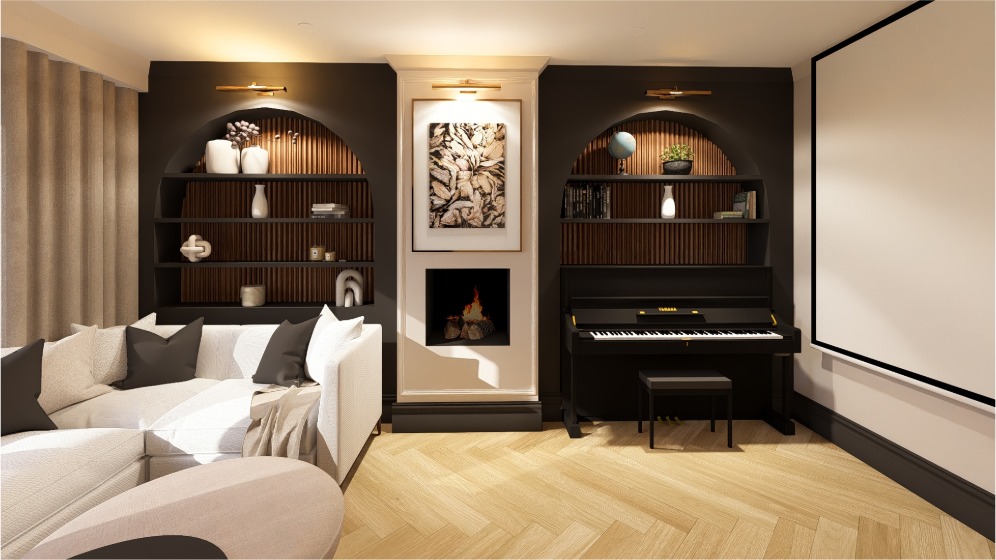
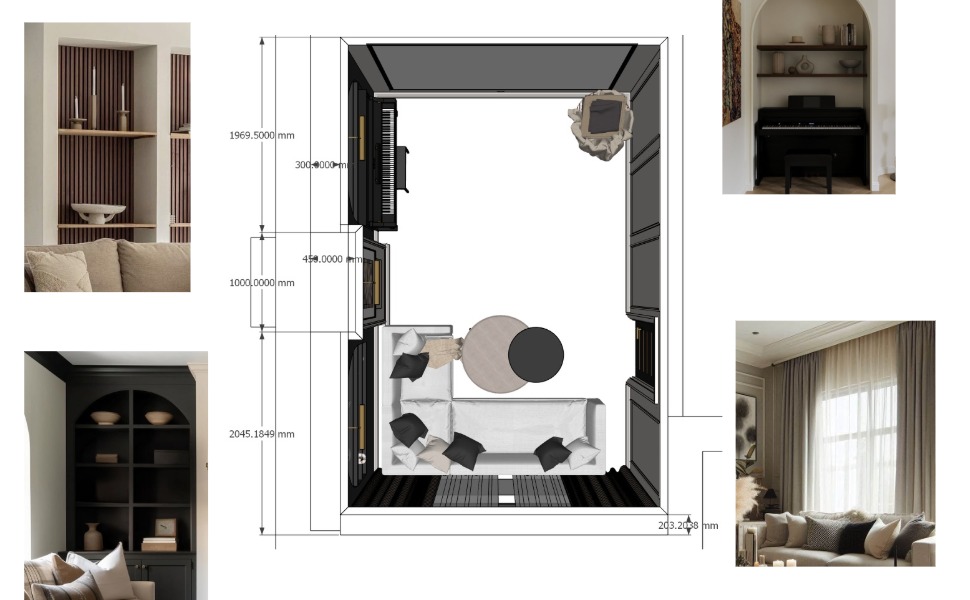
- Full spatial plan drawn and dimensioned for the joiner
- Bespoke arched, fluted joinery to two walls
- Lighting scheme developed around the fireplace and recesses
- Furniture, finishes and soft furnishings specified throughout
Snug design · Bespoke joinery · Full scheme
The Guest Shower Room
Flamstead, Hertfordshire • Completed 2026
This family were part way through refurbishing their home and wanted their ground floor shower room to be the one space that stopped guests in their tracks. We talked through the images they had been saving and the mood they kept returning to, and it was clear they wanted something bold rather than safe. I drew the scheme around a clean, minimal and striking material story, pairing large format concrete effect porcelain with fluted marble, a deep green stone for the recesses and matt black brassware throughout. Working within an existing footprint, I focused on getting every detail right, from the niche placement to the wall lights beside the mirror, so the room feels considered from every angle and gives their guests exactly the moment they were hoping for.
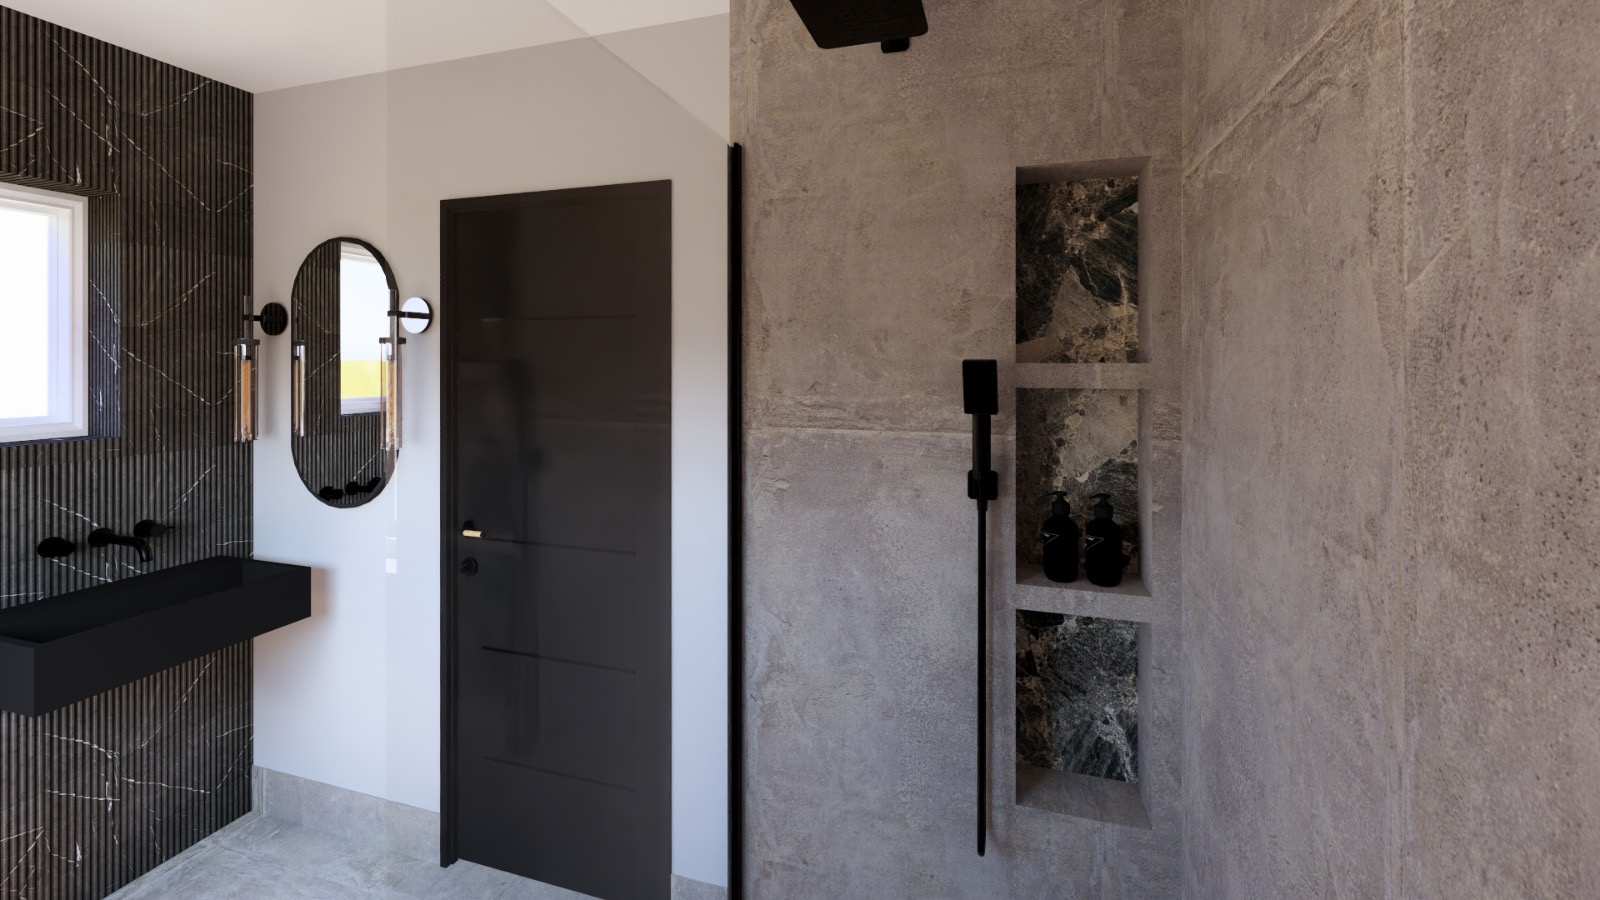
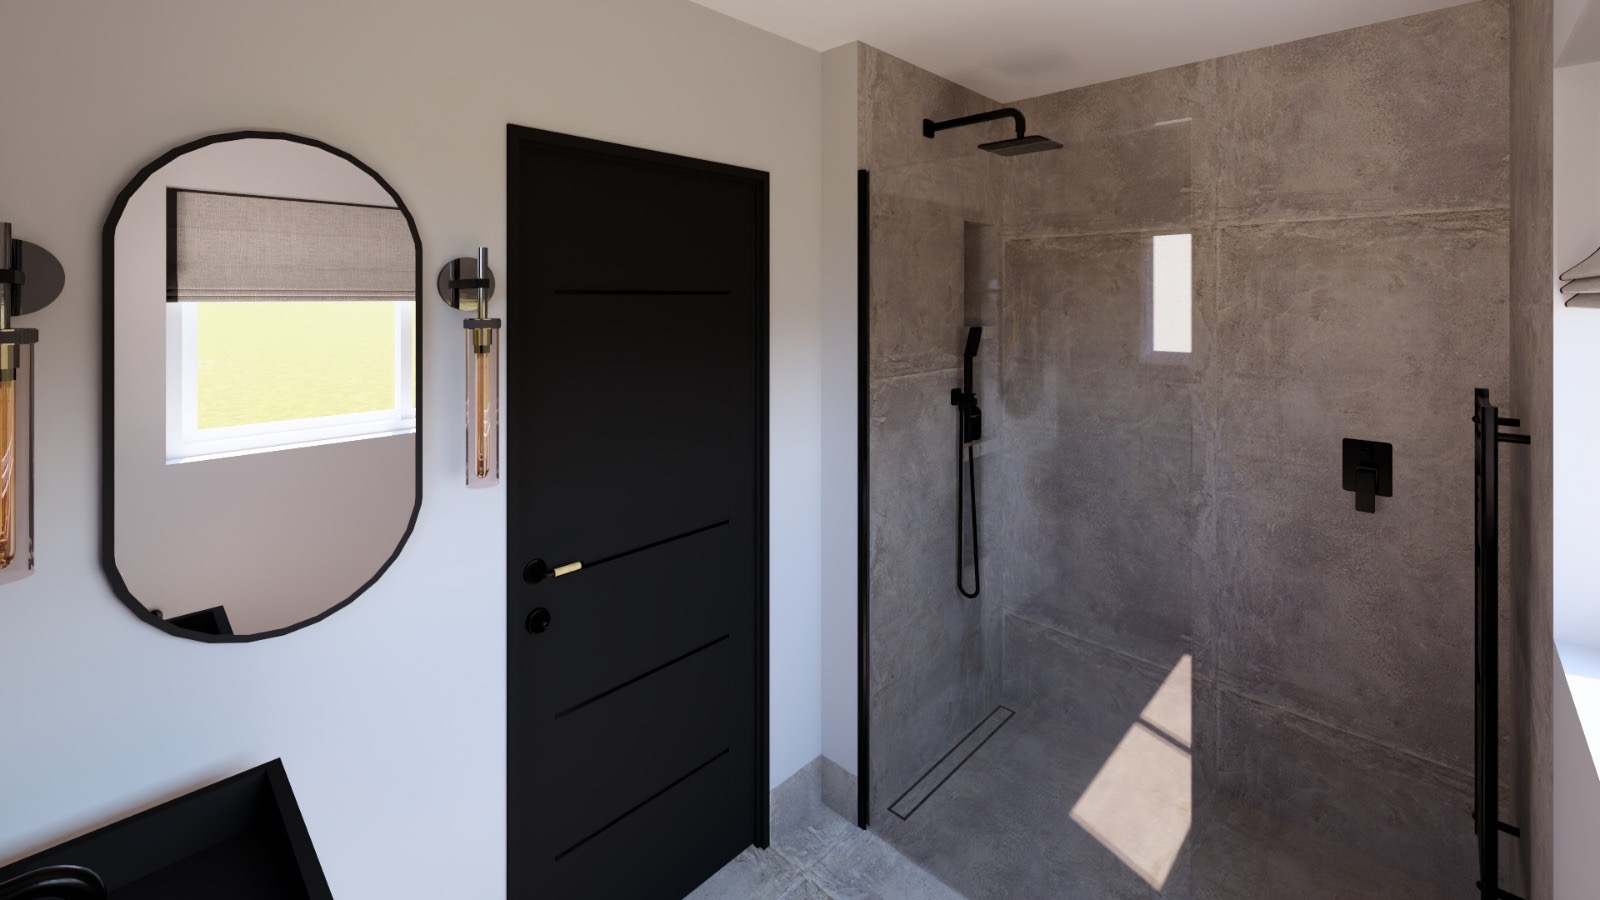
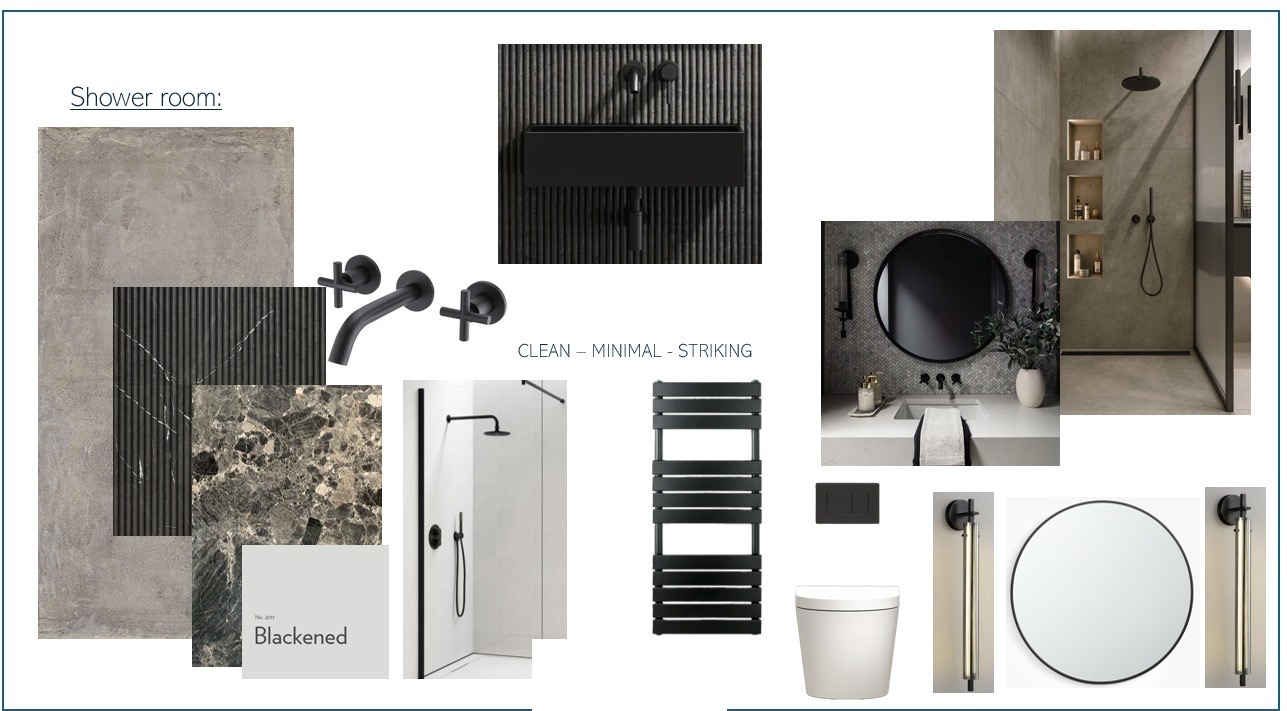
- Full material and finishes specification for a small footprint
- Fluted marble and concrete effect porcelain paired throughout
- Recessed shower niches detailed in a contrasting green stone
- Matt black brassware, lighting and sanitaryware sourced throughout
Ground floor shower room · Full scheme
The Girls' Bathroom
Flamstead, Hertfordshire • Completed 2026
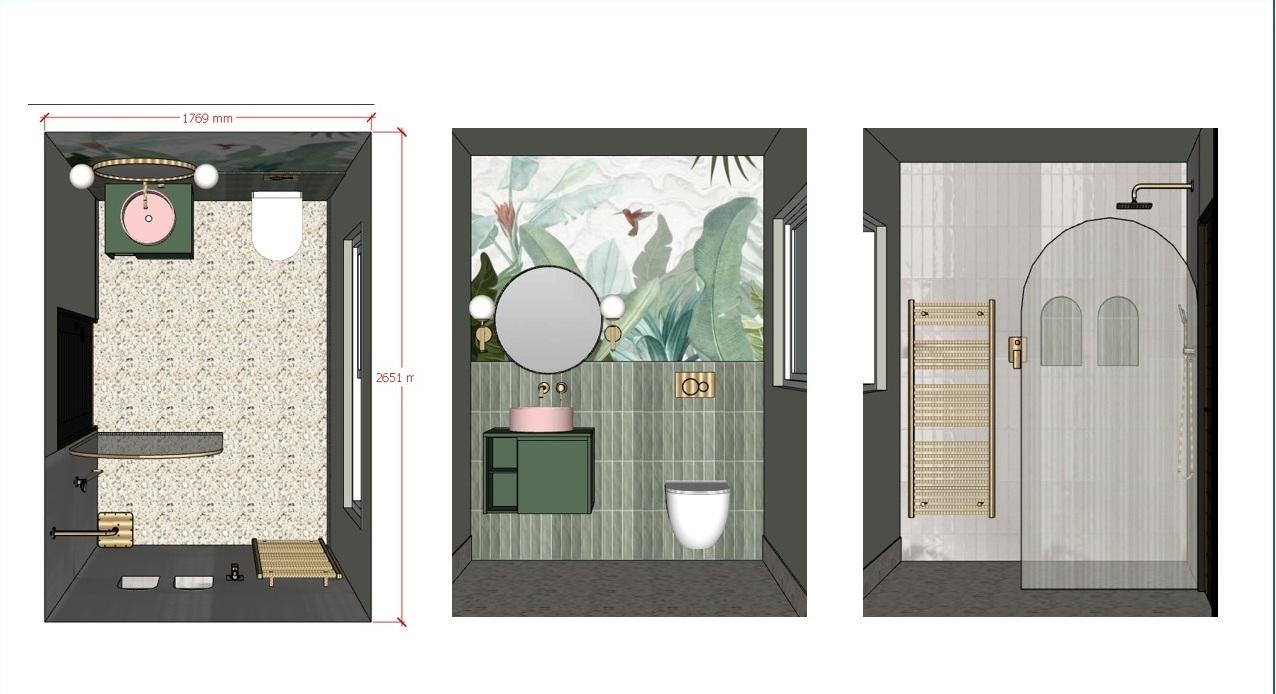
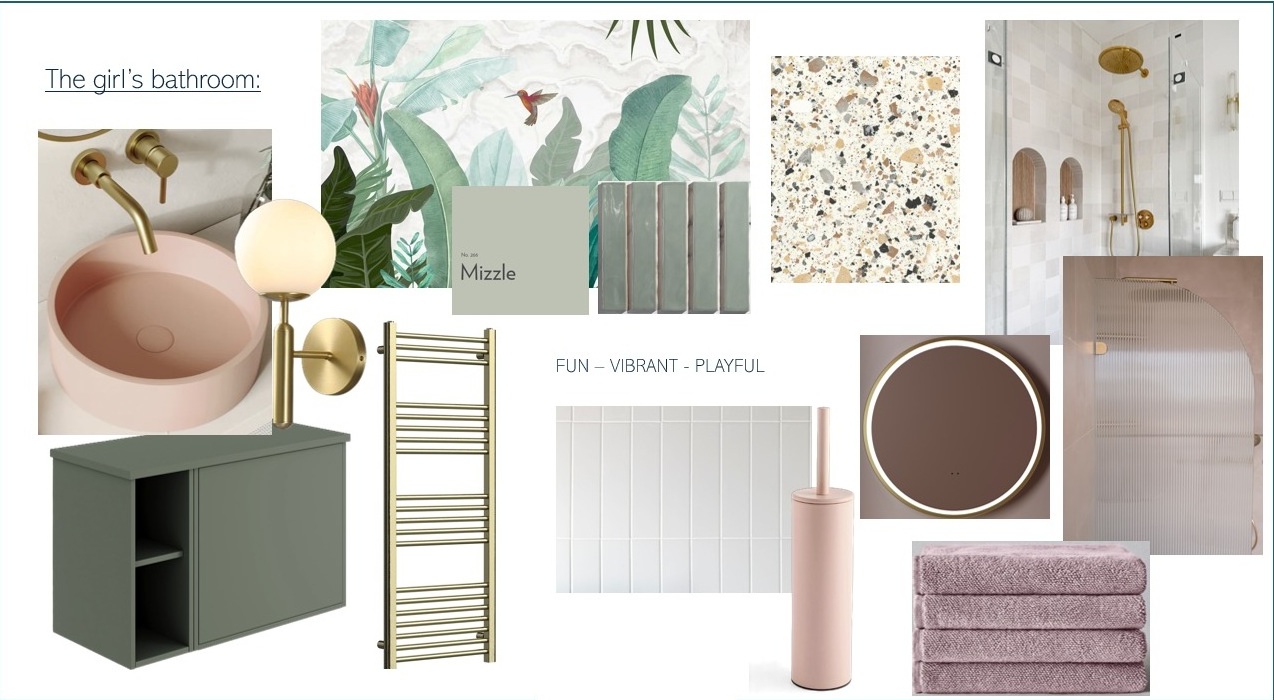
With every other bedroom in the house having its own ensuite, this bathroom belonged to the two sisters, so it needed to feel like theirs. I spent time with the family understanding how the girls would share the room day to day and what they were drawn to, and their images kept returning to something fun, vibrant and playful rather than plain. I built the scheme around a soft palette of blush, sage and warm brass, with a tropical mural above the tiling, terrazzo underfoot and a fluted screen to the arched shower. The result is a room that the girls love growing up in and that still sits comfortably within the rest of the family home.
- Scheme designed around two sisters sharing one bathroom
- Blush, sage and brass palette with a tropical feature mural
- Terrazzo, gloss tile and fluted glass detailing specified throughout
- Full elevations drawn and dimensioned for the fitting team
Family bathroom · Full scheme